Home Gym Size Calculator
Estimate usable floor area, equipment fit, barbell clearance, ceiling conflicts, layout risk, and recommended training zones from your room and gear dimensions.
📌Home Gym Presets
Presets are planning examples. Replace every dimension with measured room length, room width, ceiling height, rack footprint, bar clearance, cardio, storage, style, walkway, and overhead needs.
⚙Calculator Inputs
Home gym layout snapshot
Enter your room and equipment dimensions to estimate usable space, clearance, fit, and layout risk.
📊Planning Metrics
📑Reference Tables
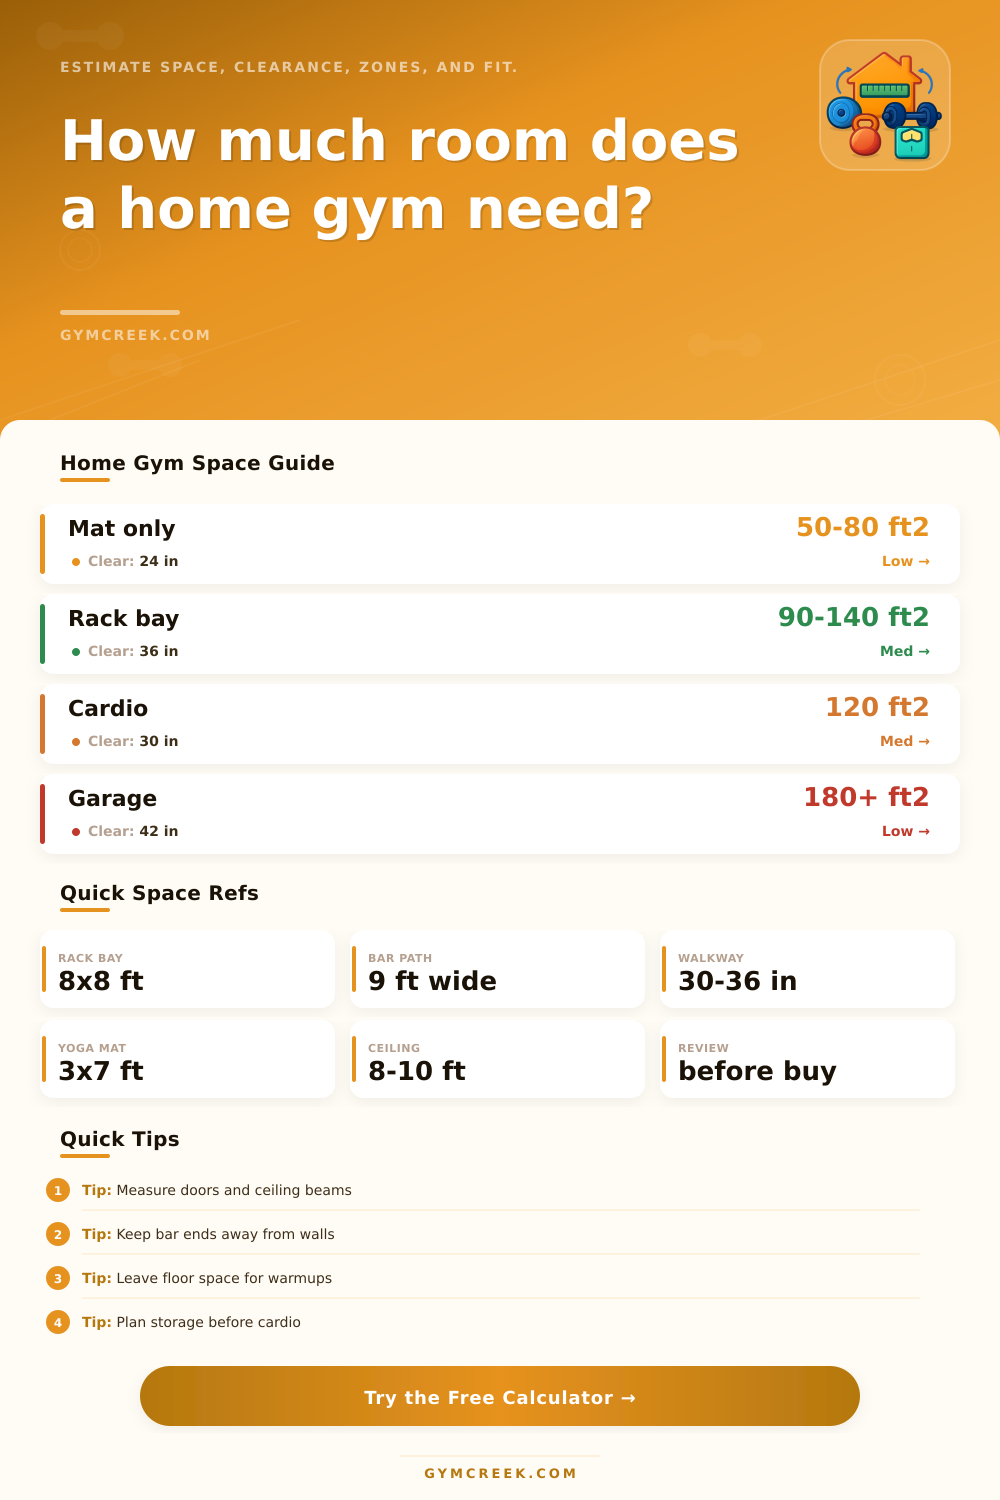
| Gym type | Usual room size | Best use | Primary constraint |
|---|---|---|---|
| Mat and dumbbells | 50 to 80 sq ft | Mobility, bands, light strength | Open floor and storage discipline |
| Compact rack | 90 to 120 sq ft | Squat, bench, pull, small accessory work | Barbell loading width |
| Rack plus cardio | 130 to 180 sq ft | Strength with one machine | Walkway around moving parts |
| Garage gym | 180 to 260 sq ft | Rack, platform, cardio, storage | Door tracks, floor slope, vehicle overlap |
| Equipment | Base footprint | Planning footprint | Clearance note |
|---|---|---|---|
| Full rack or cage | 4 ft by 6 ft | 8 ft by 9 ft | Includes bench movement and bar loading |
| Half rack or wall rack | 4 ft by 4 ft | 7 ft by 9 ft | Still needs barbell width and plate access |
| Treadmill | 3 ft by 7 ft | 5 ft by 9 ft | Rear step-off area matters |
| Rower | 2 ft by 8 ft | 4 ft by 9 ft | Long but easy to store upright |
| Bike | 2 ft by 4 ft | 4 ft by 5 ft | Compact with side mount clearance |
| Need | Minimum | Comfort target | Why it matters |
|---|---|---|---|
| Walkway | 24 in | 30 to 36 in | Reduces trips near plates and cardio rails |
| Barbell loading | 18 in each side | 24 to 30 in each side | Keeps sleeves away from walls and mirrors |
| Pull-up ceiling | 8 ft | 9 ft or more | Allows head clearance over the bar |
| Overhead lifting | 8.5 ft | 9.5 ft or more | Allows plates, lockout, and lights |
| Jump rope | 9 ft | 10 ft or more | Accounts for rope arc and user height |
| Training style | Strength zone | Cardio zone | Open floor zone |
|---|---|---|---|
| Strength | 45% to 55% | 0% to 15% | 25% to 35% |
| Functional | 25% to 35% | 0% to 15% | 45% to 60% |
| Cardio | 10% to 20% | 45% to 60% | 20% to 30% |
| Hybrid | 35% to 45% | 20% to 30% | 25% to 35% |
| Mobility | 10% to 25% | 0% to 10% | 60% to 75% |
💡Planning Tips
When planning a home gym, you must consider the floor area as well as the ceiling height of the area to be used for the gym. The area need to have enough space for the equipment as well as for the individual to move within that area. An individual may think that the area is large enough for a gym, but the equipment may take up most of that area.
This calculator helps to determine the area of the floor of the gym by taking into account the area of the rack, the space needed for the side of the barbell, as well as the walkway clearance for the individual moving within the gym. Using the calculator, an individual can determine whether there is enough breathing space in the gym for the individual to move or whether the equipment will make the gym too crowdedly. Using this calculator, an individual can also test out various combination of gym equipment before buying any heavy home gym equipment for the area.
Plan Your Home Gym Space
Another factor to consider when planning a gym at home is the ceiling height of the area. The ceiling height will dictate the movement that an individual can make within the gym. For example, if the ceiling is too low, the individual will not be able to perform movement like pull-ups or press the weights overhead.
The individual should measure the ceiling height from the floor to the lowest beam in the gym; the lowest beam will determine the ceiling height of the gym. If the height is too low, it will prevent the individual from performing certain movements with the weights or it may prevent the movement of the equipment altogether. Another consideration for the gym at home is the clearance that is needed for individuals to walk within the gym.
The individual will need to be able to walk around the equipment as well as when using the barbell with weights on the plates. The individual need space on both sides of the barbell as well as space to walk to the other gym equipment in the area. If there is not enough space for the individual to walk within the gym, then the walkway will be too tight for the individual to walk free in the gym.
However, if there is too much space for the walkway, then the individual may not be able to use that space for other gym equipment. The training that will take place within the home gym will have an impact on the space that will be needed for that gym. For instance, if the individual plans to use the gym for strength training, then there will be less space that is needed for the gym as most strength training occur within the rack.
However, if the individual plans to use the gym for functional training, more space will be needed within the gym. If the individual performs training that is more focused on cardio exercises within the gym, then the space requirement will be different than strength or functional training. The style selector for the gym will take this space requirement into account to ensure that the individual provides enough space for the training that will occur at the gym.
The requirements for the storage of the gym equipment will also have an impact upon the total floor area of the gym. Equipment like wall hooks will take up little area within the gym. However, a tree for the plates or a rack for the dumbbells will take up a significant amount of the floor area.
If the individual does not account for storage space when determining the total area for the gym, the storage footprint will take up part of the open zone within the gym. Thus, the individual will have to account for the storage requirement in the calculations for the gym to avoid being surprised by the footprint that the storage will take up within the gym once the individual installs the equipment in the gym area. Another benefit of this calculator is that the individual can change each variable individually to determine the impact that it will have upon the risk and the area within the gym that can be used for training.
For instance, if the individual changes the side clearance for the barbell, the clearance score will drop. However, if the individual add a second machine for cardio exercises, the target score for the open zone will rise. Thus, the individual can see the impact of the equipment on the area that the gym will occupy.
Finally, the individual will have to verify the physical dimension of the gym after determining the dimensions with the calculator. The calculator will provide a map for the gym and indicate the area that will be needed. However, the calculator cannot measure the slope of the floor or the reach of the door of the garage where the gym will be established.
Therefore, the individual will have to use tape to mark out the footprint that each piece of gym equipment will take up on the floor. Additionally, the individual should check the swing of the door to ensure that the door will not hit any of the gym equipment. Furthermore, the lowest point of the ceiling will determine whether the individual can perform movements within the gym.
Even with the plan that the calculator creates, the individual will have to verify the physical space within the gym where the gym equipment will be installed.