Barbell Rack Calculator
Plan a power rack, half rack, squat stand, wall rack, or combo rack from rack type, ceiling height, barbell length, plate storage, safety arm depth, room size, lifting style, and clearance needs.
📌Rack Presets
Presets are planning examples. Replace them with measured rack width, depth, safety arm length, barbell length, plate storage, ceiling height, room length, room width, and the clearances you want to maintain.
⚙Calculator Inputs
Rack layout snapshot
Enter room, rack, bar, storage, safety, lifting style, and clearance needs to calculate.
📊Metrics Grid
📑Reference Tables
| Item | Result | Planning read | Action |
|---|---|---|---|
| Rack bay | --- | --- | Calculate to fill |
| Bar width zone | --- | --- | Calculate to fill |
| Storage | --- | --- | Calculate to fill |
| Safety clearance | --- | --- | Calculate to fill |
| Rack type | Base depth | Typical width | Layout note |
|---|---|---|---|
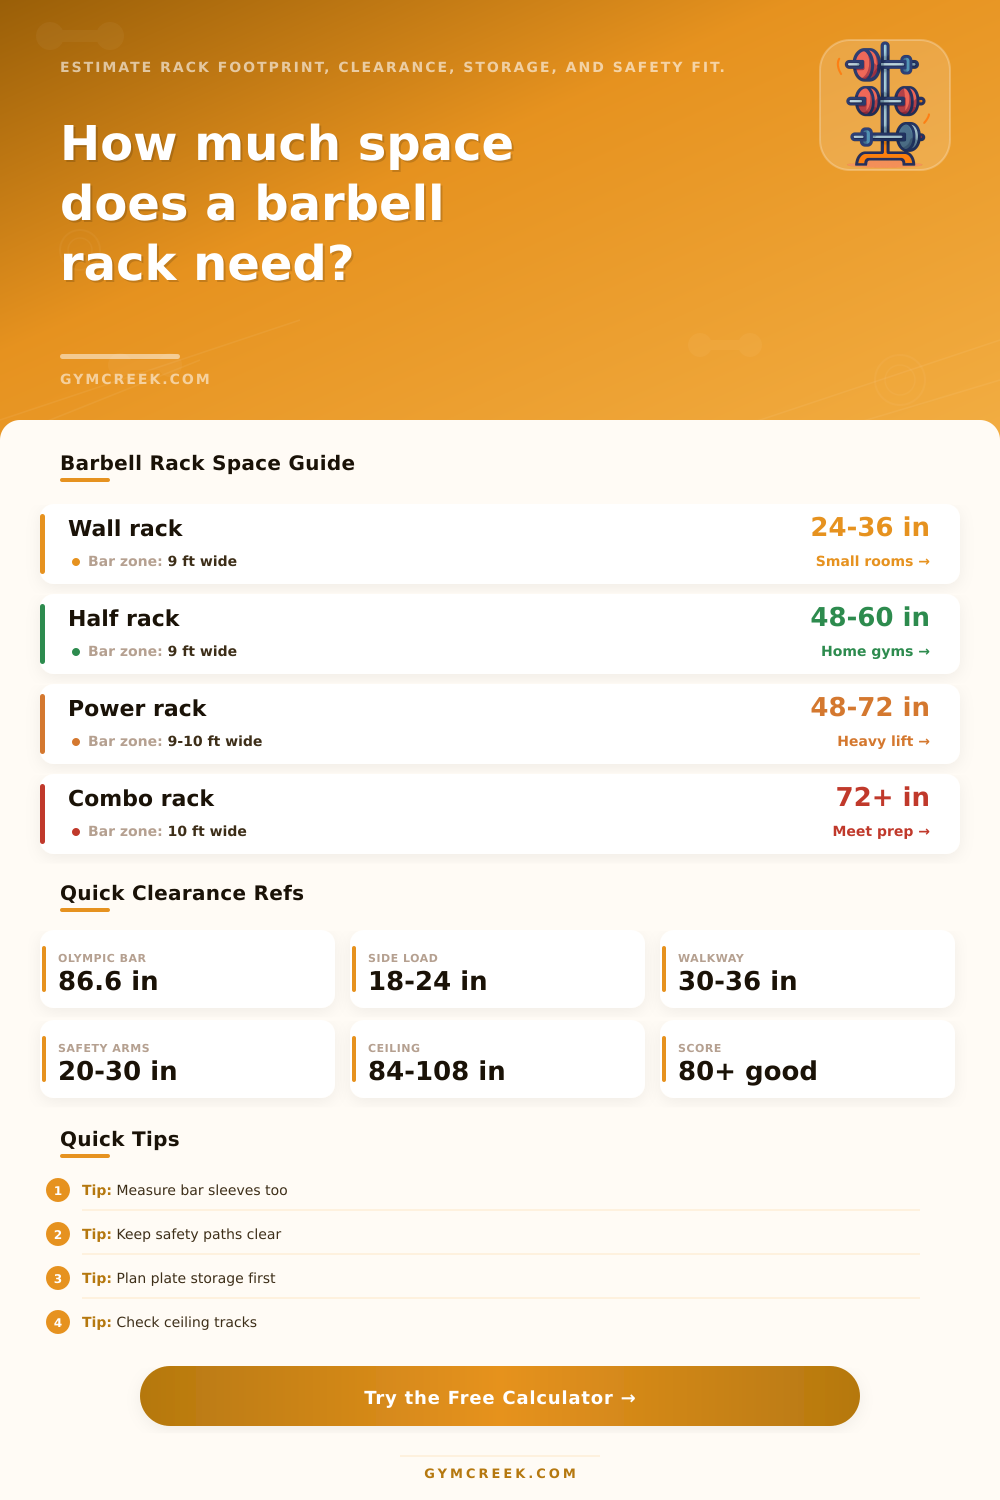
| Folding wall rack | 21-41 in | 48-52 in | Best when folded clearance matters more than storage. |
| Squat stand | 36-52 in | 48-60 in | Needs more care with spotting and stability. |
| Half rack | 48-60 in | 48-54 in | Good home balance with front safety arms. |
| Full power rack | 48-72 in | 48-54 in | Internal safeties reduce front-arm conflicts. |
| Six-post rack | 70-90 in | 48-54 in | Integrated storage trades depth for clean walls. |
| Combo rack | 72+ in working zone | 50-60 in | Meet-style bench and squat setup needs wider access. |
| Clearance | Minimum | Comfortable | Score effect |
|---|---|---|---|
| Barbell side loading | 12 in each side | 18-24 in each side | Low side room reduces bar score quickly. |
| Front rack working space | 24 in | 36-48 in | Bench pullout and spotting improve above 36 in. |
| Ceiling margin | 4 in above exercise need | 8-12 in | Pull-ups and overhead press need extra caution. |
| Safety arms | Fit inside front bay | Arms plus 12 in clear | Long arms with no walkway lower safety score. |
| Open floor | 25% of room | 35%+ of room | Important for Olympic and functional styles. |
| Storage type | Estimated capacity | Footprint used | Best placement |
|---|---|---|---|
| No storage | 0 lb | 0 ft2 | Use only if plates live elsewhere. |
| Rack-mounted pegs | 315-495 lb | 3 ft2 side access | Keep the heaviest plates low and balanced. |
| Vertical plate tree | 405-585 lb | 5 ft2 | Place near one front corner without blocking the bar. |
| Bumper stack | 260-420 lb | 6 ft2 | Allow hand clearance around wide plates. |
| Wall rail | 225-405 lb | 4 ft2 wall band | Best beside, not behind, the loading sleeve. |
| Six-post storage | 495-765 lb | built into rack depth | Use when room length is stronger than room width. |
💡Rack Layout Tips
Planning a home gym requires an understanding of the total space that a barbell rack will occupy in a room. Many individuals makes the mistake of only measuring the steel frame of the barbell rack. However, the rack will include the barbell, the weight plate, and the safety arms.
The barbell will extend out from the rack, requiring some space to load and unload the weight plates. The safety arms may extend out from the rack in some instance, further adding to the depth of the rack that is required in the room. If the barbell and safety arms is not accounted for when measuring the space that the rack will occupy in the room, it is likely the rack will feel cramped within the room.
Plan Space for a Home Barbell Rack
A cramped barbell rack can make it difficult to perform gym exercise at the home gym. The calculator allow an individual to input the dimensions of the room that will contain the barbell rack. The individual will also enter the dimensions of the rack, the length of the barbell, and the required space for storage into the calculator.
The calculator provides a picture of the space that will remain on the floor in the gym. An Olympic weightlifter and a powerlifter requires different amount of space around the barbell. The calculator can help an individual to determine if a barbell rack will be appropriate for an individual’s lifting style.
The height of the ceiling in the room must also be taken into consideration. The barbell rack may occupy the correct amount of space on the floor in the gym; however, the ceiling may be too low to allow for certain exercises with the barbell. For instance, low ceiling duct, tracks from garage doors, and sloped ceilings can all prevent an individual from completing certain exercises with the barbell.
The calculator will require an overhead clearance value to determine if the ceiling in the room will allow for the exercises that will be performed with the barbell. If the height of the ceiling is not sufficient with the exercises that will be performed, the gym may have to limit the exercises that can be performed with the barbell. The storage for the weight plates will change the space that the barbell rack will occupy.
If you stack the weight plates on the floor, the weight plates will take up some of the space for the walkway in the gym. If the weight plates are to be stored on pegs attached to the barbell rack, the pegs may interfere with the barbell’s ability to move in and out of the sleeves on the rack. Using a separate weight plate tree will take up some of the space for the barbell rack but will keep the area around the rack clear of any other gym equipment.
The storage of the weight plates will be an individual decision based off the amount of weight that the individual owns and the amount of space available in the gym for these weight plate. Finally, the shape of the room will impact how the barbell rack can be positioned within the gym. If the gym’s room is long and narrow, the barbell can be placed across the shorter dimension of the room.
This will provide more room for the barbells to extend out from the rack. In a square room, an individual has more flexibility to position the rack. However, a spot may be a dead zone for the rack.
The calculator will account for the length and width of the room to determine whether or not the gyms barbell zone will fit within the available width of the room. Common mistakes to avoid when planning a home gym include the failure of the individual to include the space for the barbell or the safety arms of the barbell rack. An individual may plan the depth for the rack but not account for the depth of the safety arms, thus taking up more space then was initially planned for the barbell.
Another mistake is to plan for the weight plates to be stored in a different location in the gym but having no other location available for the weight plates. These type of mistakes will cause friction when performing exercises at the gym. Friction can become frustrating and cause an individual to give up on using the home gym that is planned.
By using the calculator to enter the dimensions, an individual can plan for the barbell rack to suit the way that the individual lifts the barbell.